<-- style PDP --> 2906-8 Nahani W Way, Mississauga - Condo Apt for lease for $2,500
  • for lease

2906-8 Nahani W Way

Mississauga, Ontario, L4Z 4J8 - Hurontario

$2,500

  • Neighbourhood

    Hurontario

  • Major Intersection

    Englinton / Hurontario St

  • Listed Since: 60 day(s)

  • Last update: today

Overview

  • Property Type

    Condo Apt, Apartment

  • Bedrooms

    2

  • Bathrooms

    2

  • Square Feet

    700-799

  • Exposure

    South West

  • Total Parking

    1 Underground Garage

  • Locker

    None

  • Furnished

    No

  • Balcony

    Open

Property Description

Property description for 2906-8 Nahani W Way, Mississauga

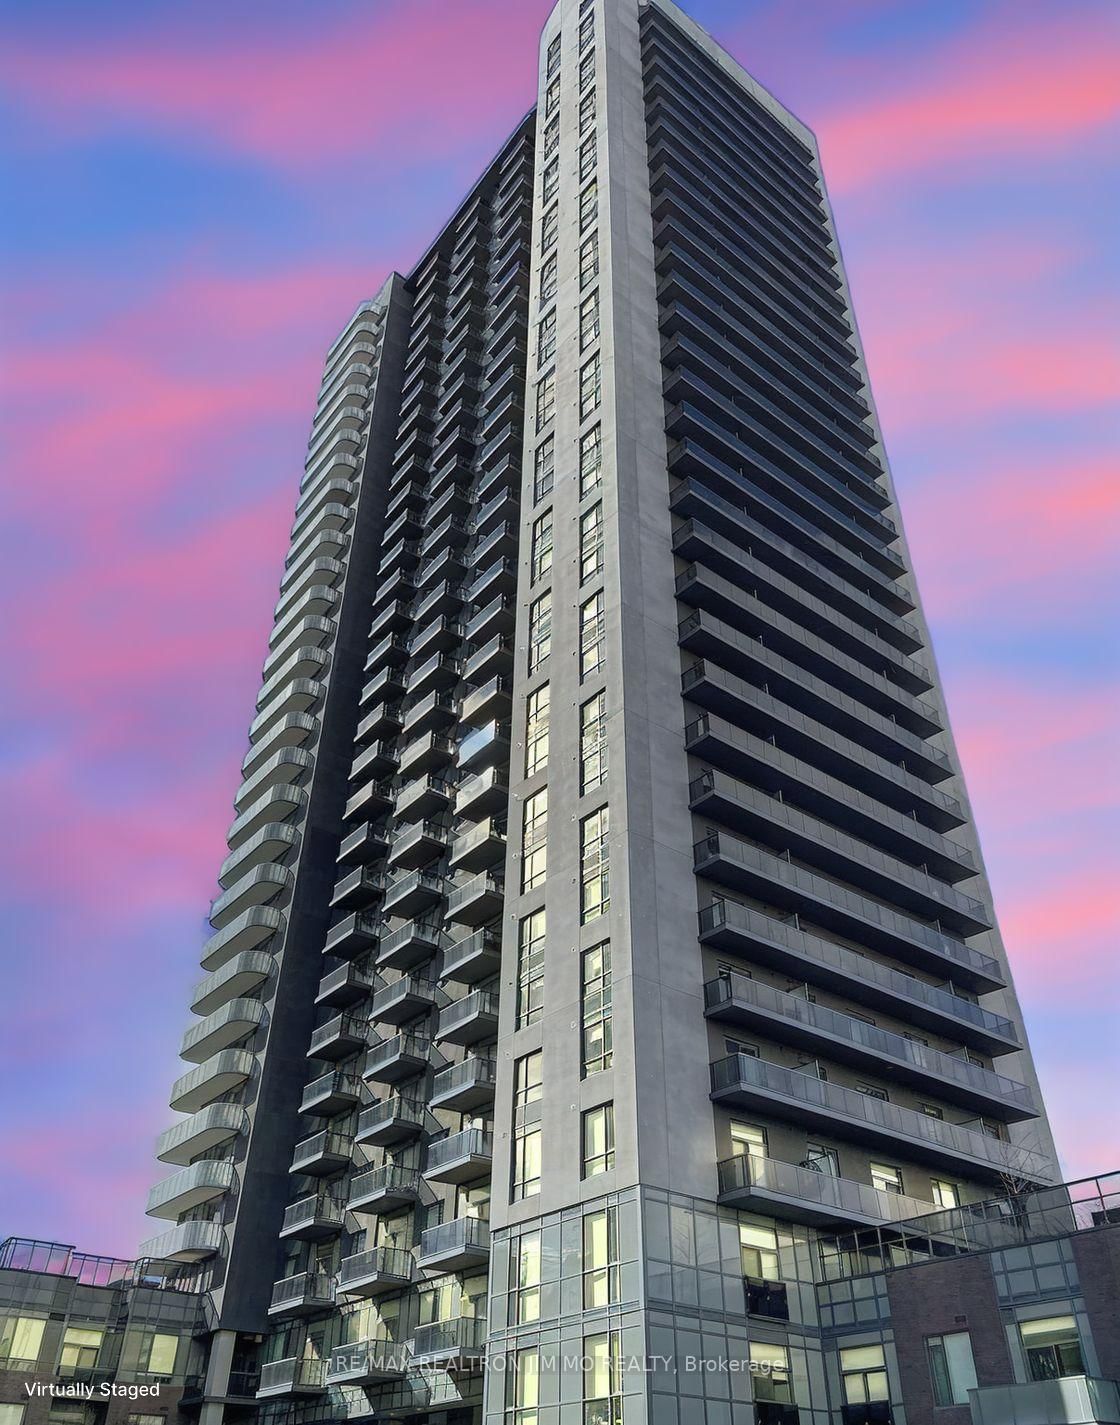
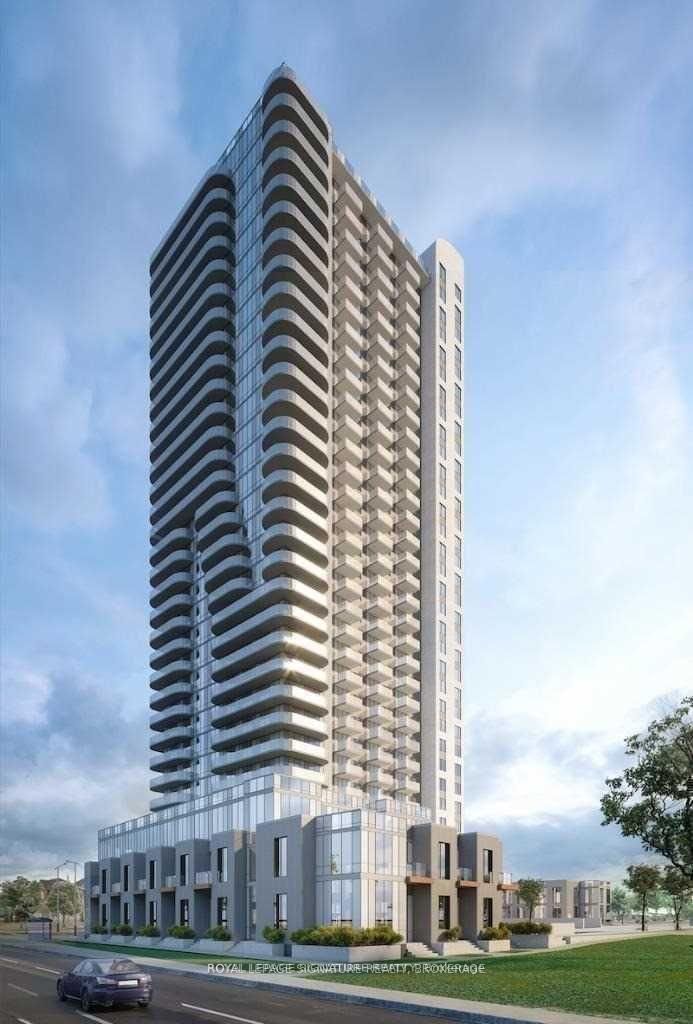
Welcome to this stunning, sun-filled corner condominium in the heart of Mississauga, offering the perfect blend of luxury, comfort, and convenience. This beautifully maintained two- bedroom, two-bathroom suite features upscale finishes, an open-concept layout, and expansive south and west-facing windows that fill the home with natural light while showcasing spectacular unobstructed views. Enjoy seamless indoor-outdoor living with a huge wrap-around balcony, perfect for relaxing or entertaining. Complete with parking and a storage locker, this exceptional residence is ideally located just minutes from Square One, Sheridan College, the Living Arts Centre, GO Transit, top schools, shopping, dining, and everyday amenities. With easy access to Highways 403, 401, and 410, and steps from the future Hurontario LRT, this is an outstanding opportunity to enjoy stylish urban living in one of Mississauga's most sought-after locations. Parking and Locker are included in the lease. This condo offers both luxury and convenience.

Listed by RE/MAX REAL ESTATE CENTRE INC.

  • MLS #

    W13482048

  • Sq. Ft

    700-799

  • Sq. Ft. Source

    MLS

  • Year Built

    0-5

  • Basement

    None

  • View

    n/a

  • Garage

    Underground, 1 spaces

  • Parking Type

    Owned

  • Locker

    None

  • Pets Permitted

    N

  • Exterior

    Brick

  • Fireplace

    N

  • Security

    n/a

  • Elevator

    n/a

  • Laundry Level

    n/a

  • Building Amenities

    Concierge,Exercise Room,Gym,Outdoor Pool,Party/Meeting Room,Visitor Parking

  • Maintenance Fee Includes

    Parking

  • Property Management

    Melbourne Property Management

  • Heat

    Forced Air

  • A/C

    Central Air

  • Water

    n/a

  • Water Supply

    n/a

  • Central Vac

    N

  • Cert Level

    n/a

  • Energy Cert

    n/a

  • Living

    0.0 x 0.0 ft Main level

    Combined W/Dining, W/O To Balcony, Laminate

  • Dining

    0.0 x 0.0 ft Main level

    Combined W/Living, Window, Laminate

  • Kitchen

    0.0 x 0.0 ft Main level

    Stainless Steel Appl, Backsplash, Quartz Counter

  • Primary

    0.0 x 0.0 ft Main level

    4 Pc Ensuite, Window, Laminate

  • 2nd Br

    0.0 x 0.0 ft Main level

    Window, Large Closet, Window

  • MLS #

    W13482048

  • Sq. Ft

    700-799

  • Sq. Ft. Source

    MLS

  • Year Built

    0-5

  • Basement

    None

  • View

    n/a

  • Garage

    Underground, 1 spaces

  • Parking Type

    Owned

  • Locker

    None

  • Pets Permitted

    N

  • Exterior

    Brick

  • Fireplace

    N

  • Security

    n/a

  • Elevator

    n/a

  • Laundry Level

    n/a

  • Building Amenities

    Concierge,Exercise Room,Gym,Outdoor Pool,Party/Meeting Room,Visitor Parking

  • Maintenance Fee Includes

    Parking

  • Property Management

    Melbourne Property Management

  • Heat

    Forced Air

  • A/C

    Central Air

  • Water

    n/a

  • Water Supply

    n/a

  • Central Vac

    N

  • Cert Level

    n/a

  • Energy Cert

    n/a

  • Living

    0.0 x 0.0 ft Main level

    Combined W/Dining, W/O To Balcony, Laminate

  • Dining

    0.0 x 0.0 ft Main level

    Combined W/Living, Window, Laminate

  • Kitchen

    0.0 x 0.0 ft Main level

    Stainless Steel Appl, Backsplash, Quartz Counter

  • Primary

    0.0 x 0.0 ft Main level

    4 Pc Ensuite, Window, Laminate

  • 2nd Br

    0.0 x 0.0 ft Main level

    Window, Large Closet, Window

Thinking of Selling?

Find Out Your Home’s Value in Today’s Market!

No Email or Signup is required to view your home estimate.

estimate your home value

Contact Manoj Kukreja

Sales Representative,
Century 21 People’s Choice Realty Inc.,
Brokerage
(647) 576 - 2100

Manoj profile avatar

Property History

Property history for 2906-8 Nahani W Way, Mississauga

This property has been sold 2 times before. Create your free account to explore sold prices, detailed property history, and more insider data.

Sign In / Register

Inventory Graph

10 9 8 7 6 5 4 3 2 1 0 1 Months of inventory SELLER'S Market BALANCED Market BUYER'S Market

Thinking of Selling?

Find Out Your Home’s Value in Today’s Market!

No Email or Signup is required to view your home estimate.

estimate your home value

Contact Manoj Kukreja

Sales Representative, Century 21 People’s Choice Realty Inc., Brokerage
(647) 576 - 2100

Manoj profile avatar

Recent Sold Listings in Hurontario, Mississauga

Popular Cities